 Paljet
Cast Iron Plate Series | OEM Gray Iron Bed & Base Castings
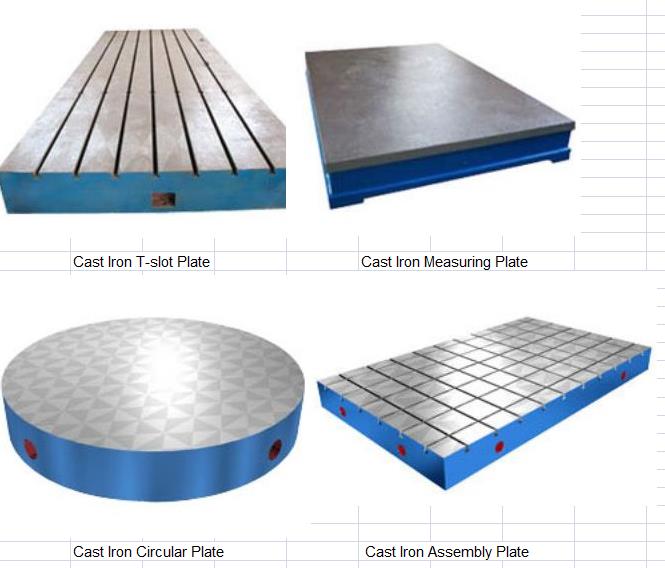
Cast Iron Plate Series| OEM Gray Iron Castings
1.Product Positioning & Application
1. The purpose of the cast iron assembly plate: It is used for assembly and debugging of power machinery equipment. The surface is equipped with T-slots to fix power machinery equipment. It requires a large assembly platform that can be (spliced) for use; assembly plate, cast iron assembly plate, assembly platform.
2. The measuring platform is used for various inspection tasks, such as serving as a reference plane for precision measurement. It is used for inspection and measurement of various machine tools and machinery. Measuring platforms, inspection platforms, and cast iron measuring platforms are used to check the dimensional accuracy and positional deviation of parts and make precise scribing. Measuring platforms are commonly used products in more than 20 industries including machine tool manufacturing, mechanical manufacturing, and electronic production.
3. The purpose of the circular plate (circular platform): It is suitable for various inspection tasks and serves as a reference plane for precision measurement. Circular plates and cast iron circular plates are used as reference planes for inspection and measurement of machine tools and machinery. They are used to check the dimensional accuracy or form deviation of parts and make precise scribing. They are also basic tools in mechanical manufacturing.
4. The T-slot platform has T-slots machined on its working surface, mainly used for fixing workpieces. T-slot platforms and cast iron T-slot platforms are the basic working planes used by fitters for equipment debugging, assembly, and maintenance.
5. Quality Control & Inspection
ISO9001:2015 certified. 12-stage full-process inspection with full traceability.
Raw material incoming inspection: Spectroscopic analysis for pig iron, scrap steel and auxiliary materials.
On-melting test: Sampling for spectrometer test and mechanical tensile test. Tensile strength and hardness must pass before pouring.
In-process inspection: Visual inspection, first article dimensional check, wall thickness measurement. UT ultrasonic test to detect shrinkage porosity and cracks.
Final inspection: CMM coordinate measuring machine to verify flatness, straightness and geometric tolerance. Hardness test HB180~240. Material certificates, NDT reports and dimension records supplied. Third-party witness inspection available.
Stability recheck: Dimensional measurement after aging treatment to guarantee long-term precision stability.
6. Customization Process
Inquiry & technical discussion: Client supplies 2D/3D drawings, material grade, precision requirement, machining scope, working condition and acceptance standard. We perform technical evaluation and quotation.
Process design & drawing review: Casting method simulation, pattern design, mutual drawing confirmation.
Pattern fabrication & casting production: Mold making, molding, melting, pouring, cleaning, annealing and aging. Client witness inspection is acceptable.
Machining & final test: Rough/finish machining, CMM inspection, NDT and hardness test, document compilation.
Acceptance & shipment: Customer factory acceptance, anti-rust packaging, land/sea freight. Export documents available, on-site technical support upon request.
Note: The above information is reviewed by Engineer Song Enyu from PALJET.
Next product: Permanent Mold Aluminum Alloy Housing CastingsPrevious product:>Machine Tool Castings